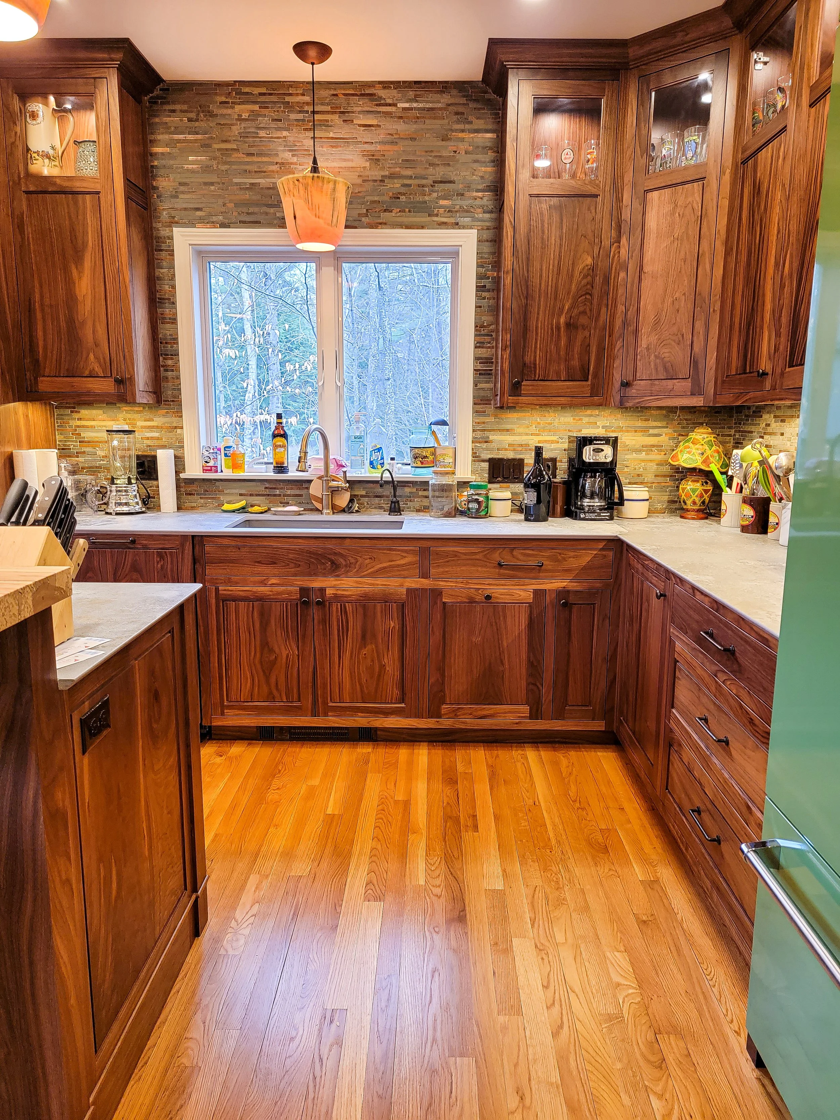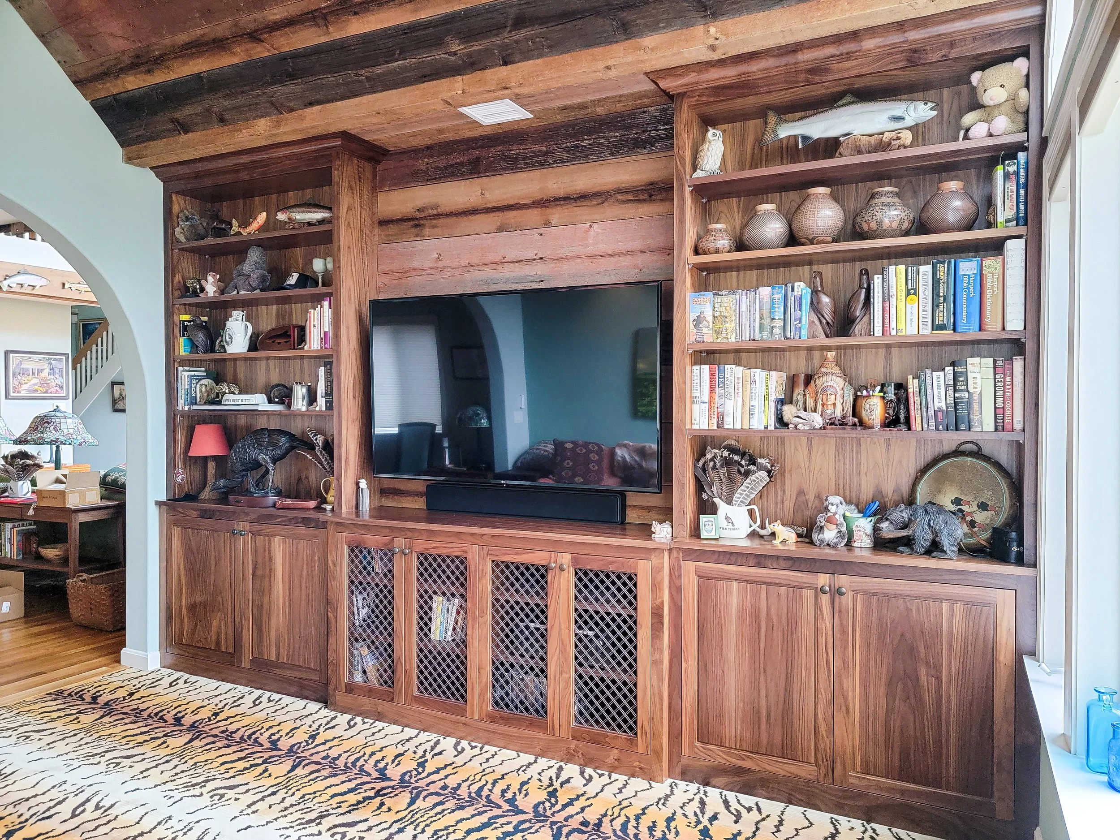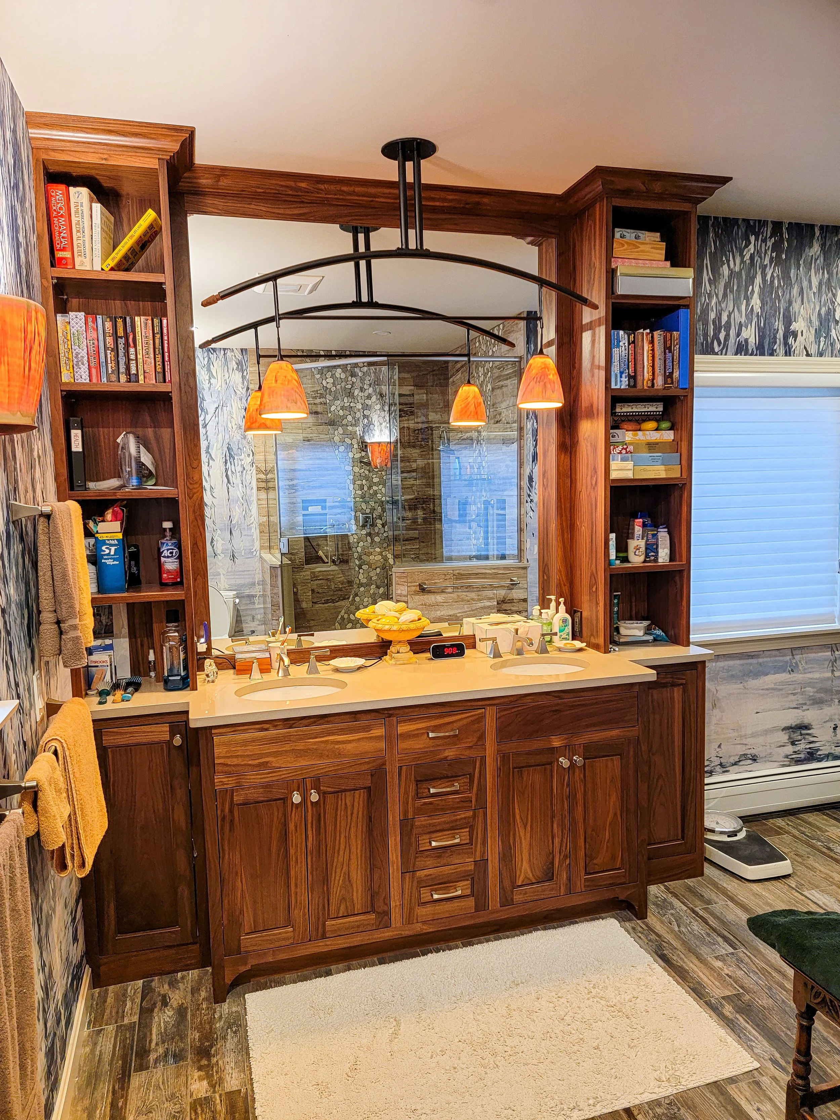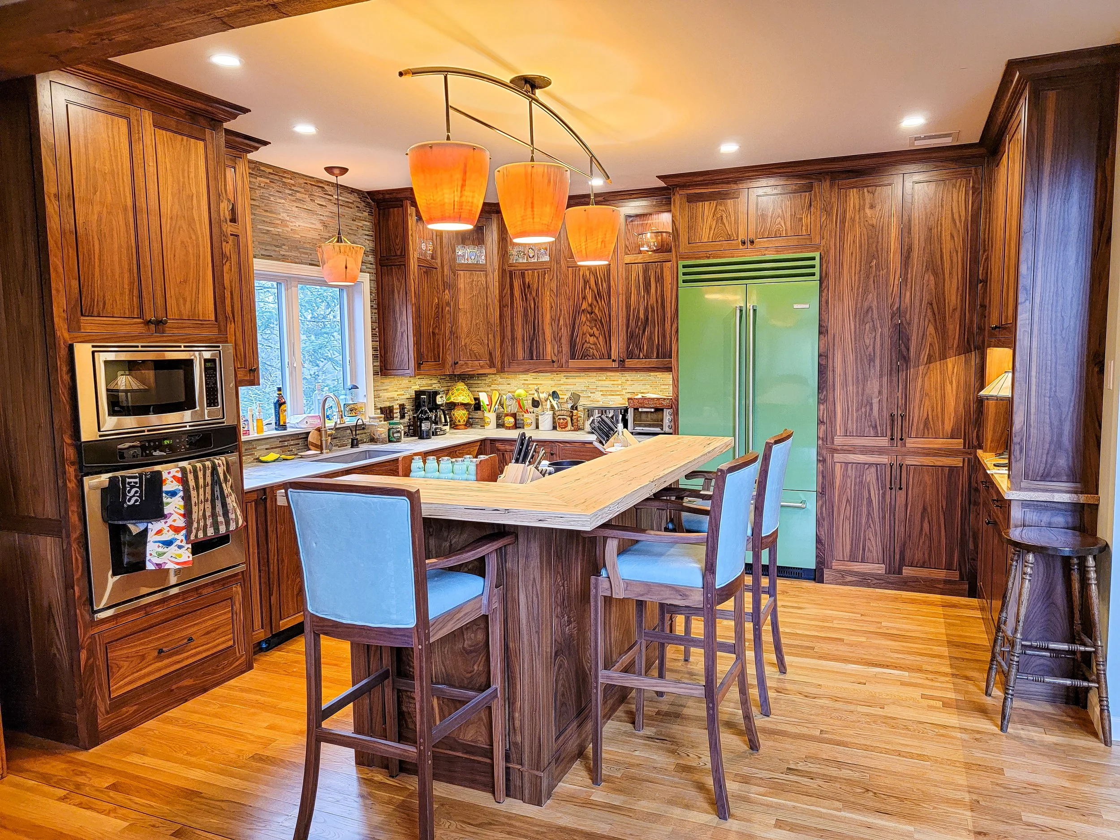
Eastman Eclectic Residence
Location: Eastman Community, Grantham, NH
Scope: Custom Kitchen Cabinetry, Bookcases across 3 Floors, Primary Vanity, Office, Closets
Style: Transitional
Construction: Inset Cabinetry
Finish: Clear Walnut & Cherry
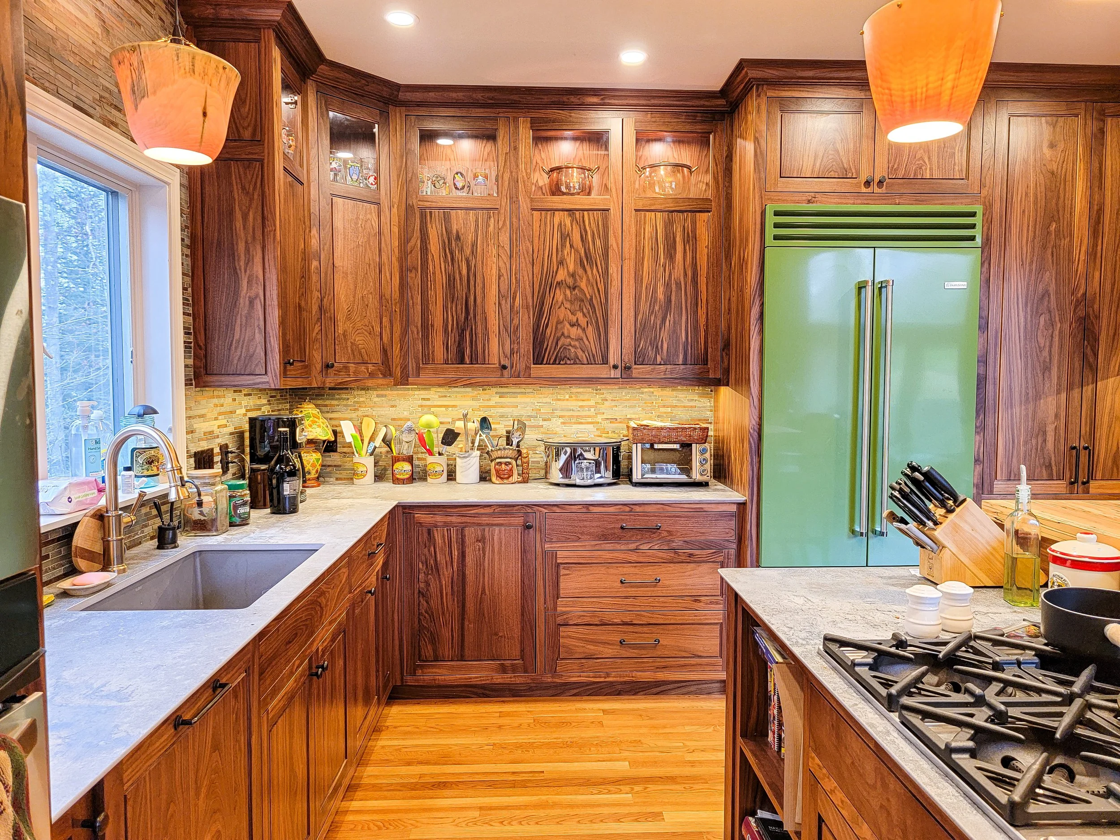
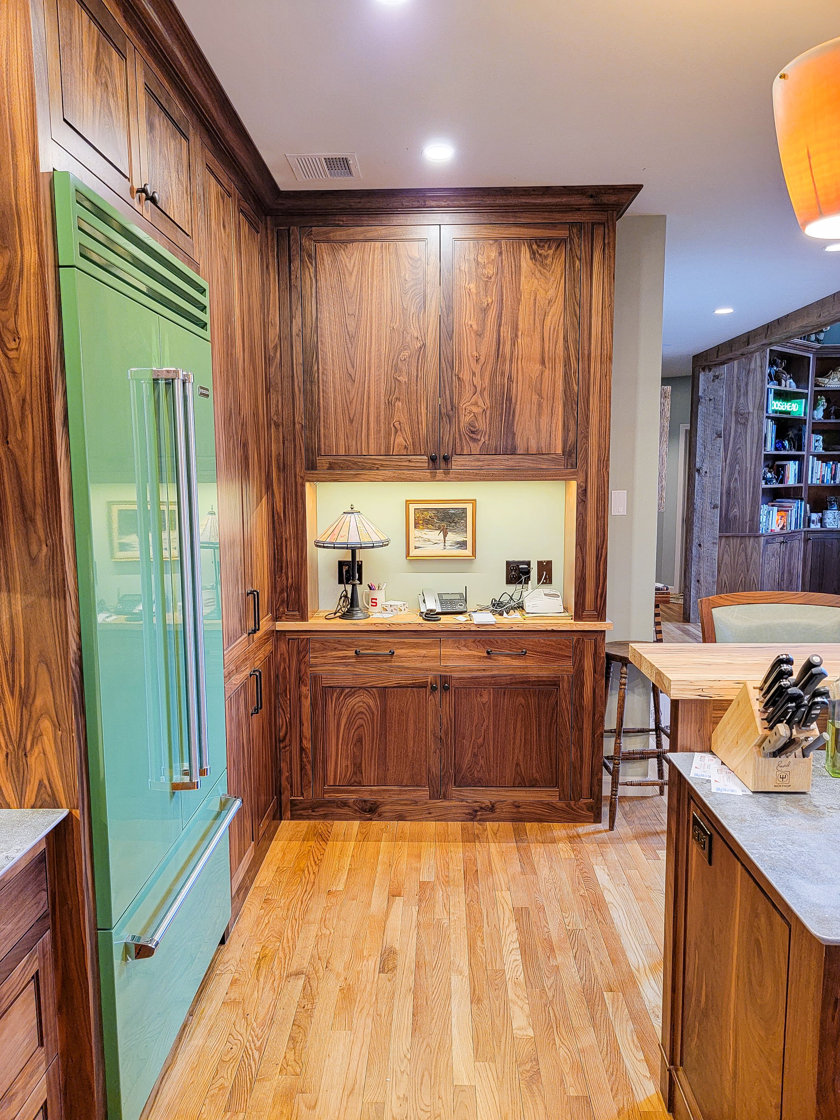
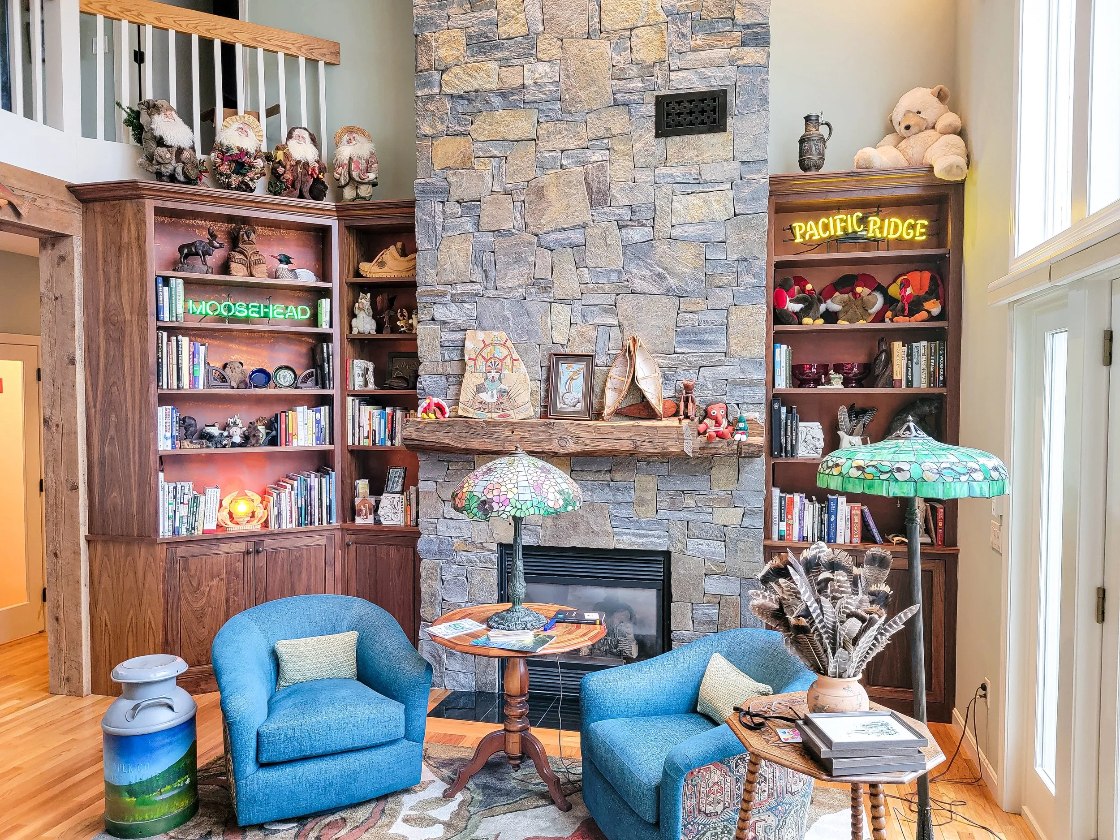
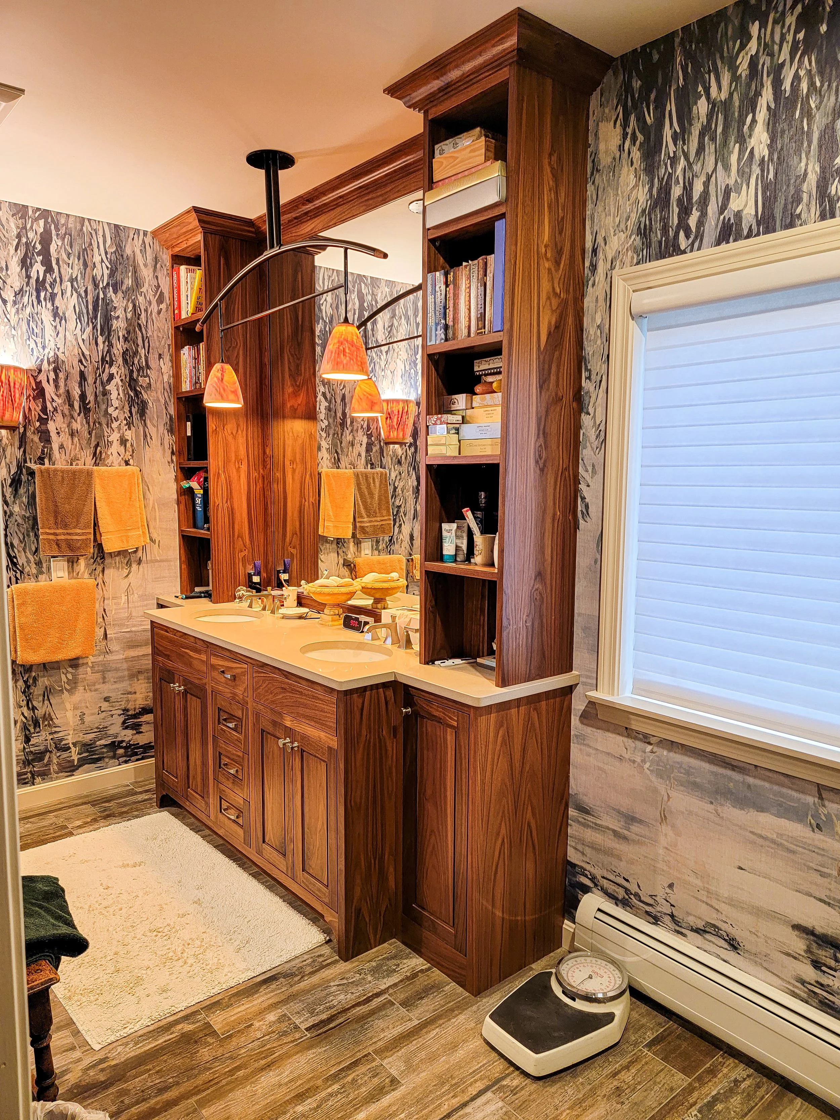
This project features custom walnut and cherry cabinetry throughout a highly personalized home in the Eastman Community of Grantham, New Hampshire. Designed to support a wide-ranging collection of art, objects, and sports memorabilia, the millwork balances warmth, function, and individuality while maintaining a cohesive feel across each space.
The scope included a fully custom kitchen, built-in bookcases spanning three floors, a primary bathroom vanity, a large home office, and multiple closet systems. Each element was thoughtfully developed within a transitional design language, with inset cabinetry and carefully proportioned details creating a refined, timeless foundation that ties the home together.
Clear-finished walnut and cherry were used throughout to highlight the natural character of the materials, bringing depth and richness to the interiors. The result is a layered and highly livable home, where custom millwork enhances both the architecture and the way the space is used every day.